


Bought with The Cassina Group
For more information regarding the value of a property, please contact us for a free consultation.
165 Mary Ellen Dr Charleston, SC 29403
Want to know what your home might be worth? Contact us for a FREE valuation!
Our team is ready to help you sell your home for the highest possible price ASAP
Key Details
Property Type Single Family Home
Sub Type Single Family Detached
Listing Status Sold
Purchase Type For Sale
Square Footage 3,438 sqft
Price per Sqft $724
Subdivision Longborough
MLS Listing ID 25028070
Sold Date 12/04/25
Bedrooms 4
Full Baths 3
Half Baths 1
HOA Y/N No
Year Built 2014
Lot Size 4,356 Sqft
Acres 0.1
Property Sub-Type Single Family Detached
Property Description
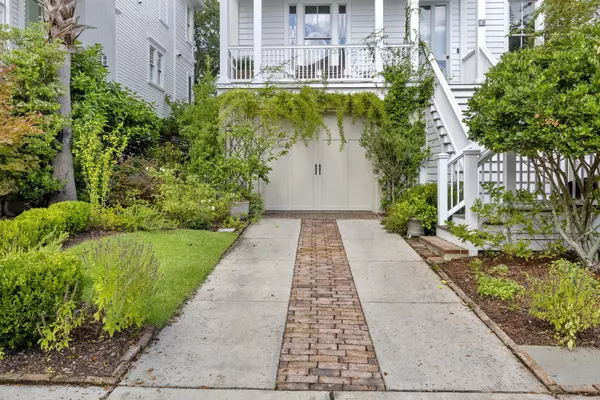
Come see this beautiful custom home that was built with no expenses shared in the desirable Longborough neighborhood of downtown. The current owner further upgraded the home, with farrow and ball paint colors, newly designed courtyards, and enhancements in the garage. Longborough is in a highly desirable location downtown, and also has a community dock. The layout of the home fits any families needs, with formal living room and dining room, to the butlers panty, open kitchen and eat in, to the den and office on the main level. A screened porch is located off the kitchen, and has stairs that lead to your garden. Features such as covered outdoor dining, outdoor shower, and french doors that go under the house where a pool table, and a separate storage area, a rarity for downtownA spacious master is located on the second story with it's own private balcony. The ensuite master bathroom features his and her vanities, and marble on the floors and shower. There are two additional bedrooms on this level and a shared bathroom.
Once on the top level, you are greeted by an office nook, and two additional bedrooms and bathrooms.
Location
State SC
County Charleston
Area 52 - Peninsula Charleston Outside Of Crosstown
Rooms
Primary Bedroom Level Upper
Master Bedroom Upper Walk-In Closet(s)
Interior
Interior Features High Ceilings, Kitchen Island, Walk-In Closet(s), Formal Living, Office, Separate Dining
Flooring Ceramic Tile, Marble, Wood
Exterior
Exterior Feature Rain Gutters
Parking Features 2 Car Garage
Garage Spaces 2.0
Fence Privacy
Community Features Dock Facilities
Utilities Available Charleston Water Service, Dominion Energy
Roof Type Architectural
Porch Covered, Front Porch, Screened
Total Parking Spaces 2
Building
Story 3
Foundation Raised
Sewer Public Sewer
Water Public
Architectural Style Traditional
Level or Stories 3 Stories
Structure Type Brick,Cement Siding
New Construction No
Schools
Elementary Schools James Simons
Middle Schools Simmons Pinckney
High Schools Burke
Others
Acceptable Financing Cash, Conventional
Listing Terms Cash, Conventional
Financing Cash,Conventional
Read Less
Nearby Schools & Businesses
Get More Information
