
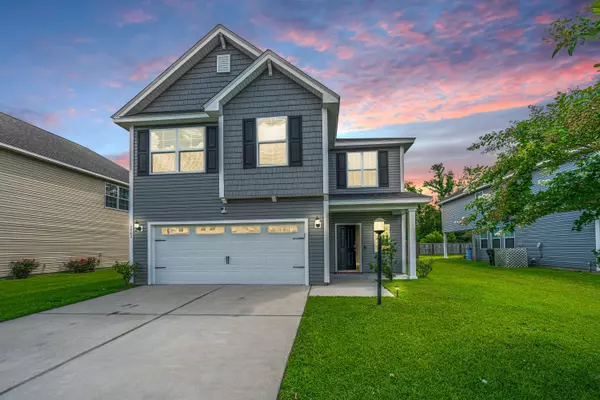


Bought with Carolina One Real Estate
For more information regarding the value of a property, please contact us for a free consultation.
4042 Exploration Rd Ladson, SC 29456
Want to know what your home might be worth? Contact us for a FREE valuation!
Our team is ready to help you sell your home for the highest possible price ASAP
Key Details
Property Type Single Family Home
Sub Type Single Family Detached
Listing Status Sold
Purchase Type For Sale
Square Footage 2,441 sqft
Price per Sqft $153
Subdivision Hunters Bend
MLS Listing ID 25020003
Sold Date 02/26/26
Bedrooms 3
Full Baths 2
Half Baths 1
HOA Y/N No
Year Built 2017
Lot Size 7,405 Sqft
Acres 0.17
Property Sub-Type Single Family Detached
Property Description
This 3 bedroom home, with a roof less than one year old, offers beautiful maintenance free laminate wood floors throughout the downstairs and luxury vinyl planks upstairs. Enjoy the spacious living room adjacent to the eat-in kitchen that offers lots of cabinets, granite counters, recessed lighting a large island and plenty of workspace for the cook in the family to enjoy. The was upgraded with additional room next to the eat in kitchen that can serve as a formal dining area or sun room Make your way upstairs and feast your eyes on the inviting, relaxing loft area flanked by the master bedroom that boasts a tray ceiling, an en-suite and walk in closet.
Location
State SC
County Berkeley
Area 74 - Summerville, Ladson, Berkeley Cty
Rooms
Primary Bedroom Level Upper
Master Bedroom Upper Walk-In Closet(s)
Interior
Interior Features Ceiling - Smooth, Tray Ceiling(s), High Ceilings, Kitchen Island, Walk-In Closet(s), Ceiling Fan(s), Eat-in Kitchen, Entrance Foyer, Living/Dining Combo, Pantry
Heating Central, Electric
Cooling Central Air
Flooring Laminate, Luxury Vinyl
Window Features Skylight(s)
Laundry Electric Dryer Hookup, Washer Hookup, Laundry Room
Exterior
Parking Features 2 Car Garage, Off Street
Garage Spaces 2.0
Fence Privacy, Wood
Community Features Pool, Trash, Walk/Jog Trails
Utilities Available BCW & SA, Berkeley Elect Co-Op
Roof Type Architectural
Porch Patio, Covered
Total Parking Spaces 2
Building
Lot Description 0 - .5 Acre
Story 2
Foundation Slab
Sewer Public Sewer
Water Public
Architectural Style Traditional
Level or Stories Two
Structure Type Vinyl Siding
New Construction No
Schools
Elementary Schools Sangaree
Middle Schools Sangaree
High Schools Cane Bay High School
Others
Acceptable Financing Conventional, FHA, VA Loan
Listing Terms Conventional, FHA, VA Loan
Financing Conventional,FHA,VA Loan
Read Less
Nearby Schools & Businesses
Get More Information
