


Bought with Carolina One Real Estate
For more information regarding the value of a property, please contact us for a free consultation.
1651 Seabago Dr Charleston, SC 29414
Want to know what your home might be worth? Contact us for a FREE valuation!
Our team is ready to help you sell your home for the highest possible price ASAP
Key Details
Property Type Single Family Home
Sub Type Single Family Detached
Listing Status Sold
Purchase Type For Sale
Square Footage 2,584 sqft
Price per Sqft $228
Subdivision Boltons Landing
MLS Listing ID 25031478
Sold Date 02/27/26
Bedrooms 4
Full Baths 3
Half Baths 1
HOA Y/N No
Year Built 2013
Lot Size 6,534 Sqft
Acres 0.15
Property Sub-Type Single Family Detached
Property Description
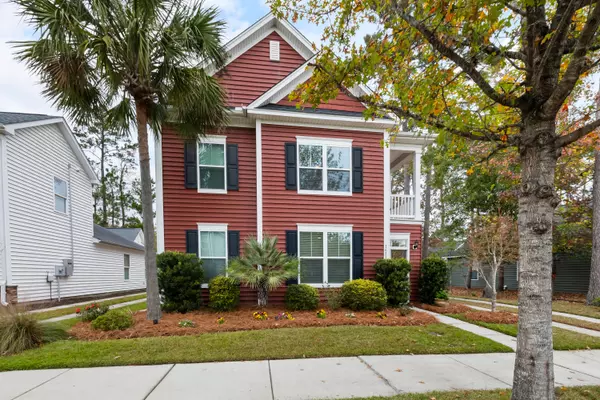
Discover this meticulously mantained Charleston-style-two story home, complete with charming double porches and an attached garage.Offering 4 spacious bedrooms including 2 primary bedrooms with 1 on the 1st fl. This property provides exceptional flexibility for multigeneraltional living,guests or a luxurious private retreat. The bright open layout is perfect for entertaining featuring generous living spaces that flow seamlessly to the screened in porch,ideal for morning coffee or evening relaxation. Every detail has been carefully cared for ,giving the home a move in ready feel.Located minutes from HWY 17 and I 526, you're close to shopping & dining while still enjoying a peaceful and private setting. A rare find combining comfort, style and location.-this home truly checks all the boxes
Location
State SC
County Charleston
Area 12 - West Of The Ashley Outside I-526
Rooms
Primary Bedroom Level Lower
Master Bedroom Lower Ceiling Fan(s), Walk-In Closet(s)
Interior
Interior Features Ceiling - Smooth, Tray Ceiling(s), Kitchen Island, Walk-In Closet(s), Ceiling Fan(s), Eat-in Kitchen, Family, Entrance Foyer, Loft, Office, Separate Dining
Heating Heat Pump
Flooring Luxury Vinyl
Fireplaces Number 1
Fireplaces Type Family Room, One
Laundry Washer Hookup, Laundry Room
Exterior
Exterior Feature Lawn Irrigation, Rain Gutters, Lighting
Parking Features 2 Car Garage, Attached
Garage Spaces 2.0
Fence Privacy, Rear Only, Fence - Wooden Enclosed
Community Features Clubhouse, Park, Pool, Trash, Walk/Jog Trails
Roof Type Architectural
Porch Patio, Front Porch, Screened
Total Parking Spaces 2
Building
Lot Description Level
Story 2
Foundation Slab
Sewer Public Sewer
Water Public
Architectural Style Charleston Single
Level or Stories Two
Structure Type Vinyl Siding
New Construction No
Schools
Elementary Schools Oakland
Middle Schools C E Williams
High Schools West Ashley
Others
Acceptable Financing Any
Listing Terms Any
Financing Any
Read Less
Nearby Schools & Businesses
Get More Information
