


Bought with ERA Wilder Realty, Inc
For more information regarding the value of a property, please contact us for a free consultation.
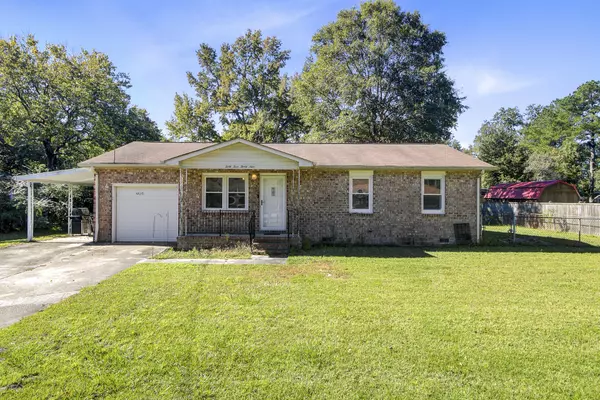
4439 Kindlewood Dr Ladson, SC 29456
Want to know what your home might be worth? Contact us for a FREE valuation!
Our team is ready to help you sell your home for the highest possible price ASAP
Key Details
Property Type Single Family Home
Sub Type Single Family Detached
Listing Status Sold
Purchase Type For Sale
Square Footage 1,008 sqft
Price per Sqft $238
Subdivision Woodside Manor
MLS Listing ID 25028498
Sold Date 03/17/26
Bedrooms 3
Full Baths 1
Half Baths 1
HOA Y/N No
Year Built 1975
Lot Size 10,018 Sqft
Acres 0.23
Property Sub-Type Single Family Detached
Property Description
Great opportunity for investors or homebuyers looking to personalize a home in a quiet, established neighborhood. This 3-bedroom, 1.5-bath property offers solid potential with a functional floor plan and valuable extras. Home is to be sold in as-is condition. Features include a screened porch, one-car attached garage, and a one-car carport. The fenced yard includes a HUGE workshop or additional garage space equipped with electrical--most tools are negotiable. The quarter-acre lot sits in Flood Zone X, which does not require flood insurance.Conveniently located near I-26 with easy access to major Charleston employers and local conveniences. Charleston County taxes apply, offering a lower tax base.
Home needs some TLC but provides a great canvas for updates and value-add improvements. Seller can accommodate a 30-day closing.
Key Features:
3 Bedrooms, 1.5 Baths
Screened Porch
Attached Garage + Carport
Large Workshop with Power
Fenced Yard
Flood Zone X (no flood insurance required)
Easy Access to I-26 and Major Employers
Charleston County Tax Base
Quick Close Available
All appliances can convey
Location
State SC
County Charleston
Area 32 - N.Charleston, Summerville, Ladson, Outside I-526
Rooms
Primary Bedroom Level Lower
Master Bedroom Lower
Interior
Interior Features Eat-in Kitchen, Family
Heating Central
Cooling Central Air
Flooring Carpet, Vinyl
Exterior
Parking Features 1 Car Carport, 1 Car Garage, 2 Car Garage, Attached, Detached, Off Street
Garage Spaces 3.0
Fence Fence - Metal Enclosed
Roof Type Asphalt
Porch Porch - Full Front
Total Parking Spaces 4
Building
Story 1
Foundation Crawl Space
Sewer Public Sewer
Water Public
Architectural Style Ranch, Traditional
Level or Stories One
Structure Type Brick Veneer
New Construction No
Schools
Elementary Schools Ladson
Middle Schools Deer Park
High Schools Stall
Others
Acceptable Financing Cash, Conventional, FHA, VA Loan
Listing Terms Cash, Conventional, FHA, VA Loan
Financing Cash,Conventional,FHA,VA Loan
Special Listing Condition Probate Listing
Read Less
Nearby Schools & Businesses
Get More Information
